
Price Reduction

Address
1072 Fitch Place, Warminster, PA
Price
$ 455,000
Property Attributes
- MLS#PABU2131344
- TypeSingle Family
- Listing Status ACTIVE
- CountyBUCKS
- CityWarminster
- AreaWarminster Twp
- NeighborhoodHartsville Park
- Zip18974
- StyleTraditional
- Year Built1960
- Taxes$ 4741
- Price$ 455,000
- Bedrooms3
- Full Bathrooms1
- Half Bathrooms1
- Sqr Footage1632
- Lot Size0.25 Acres
Data Source:
Bright MLS
Property Description
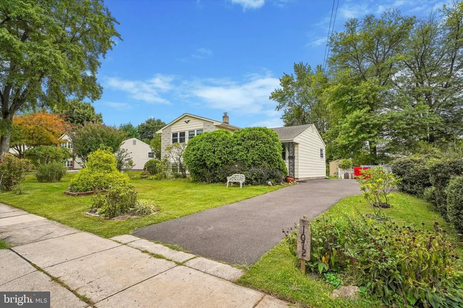
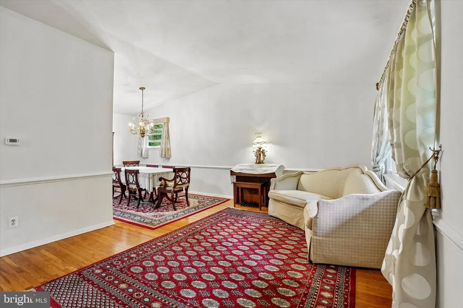
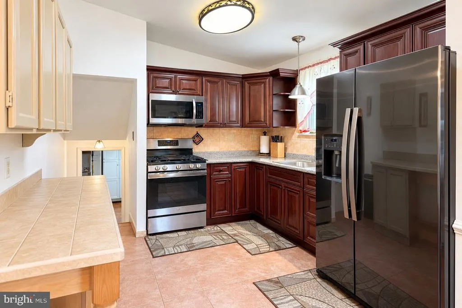
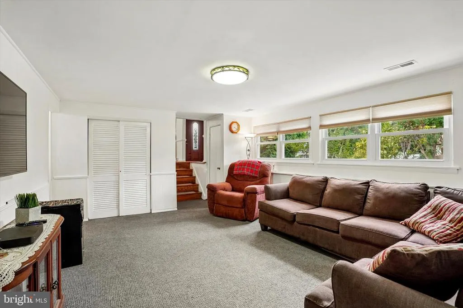
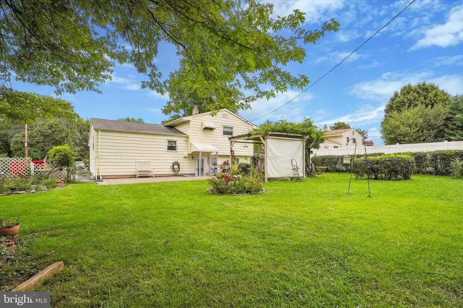
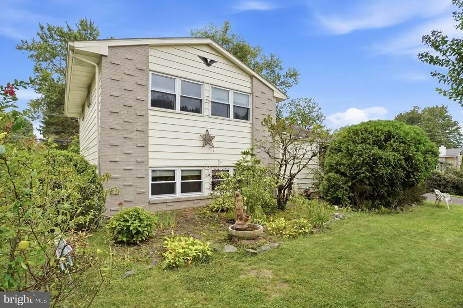
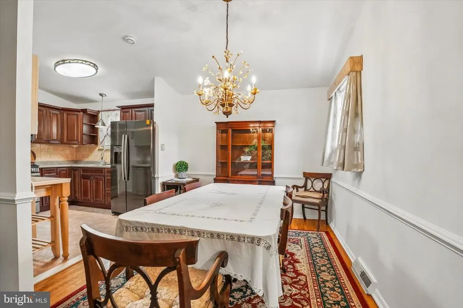
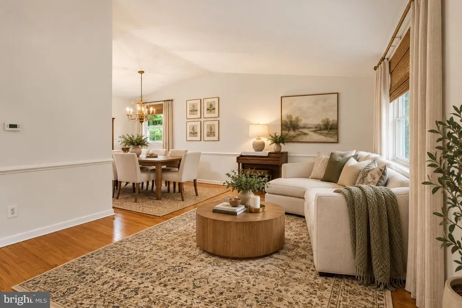
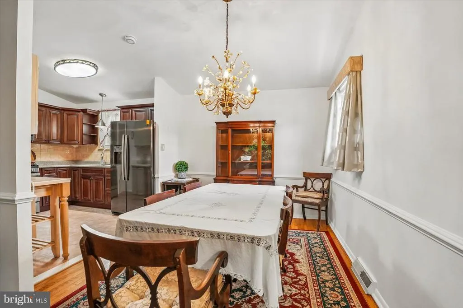
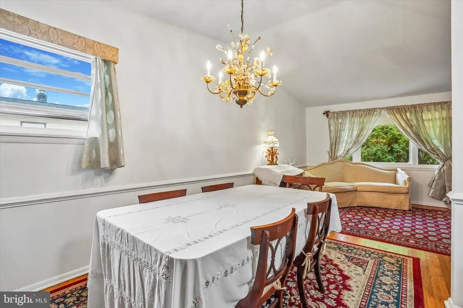
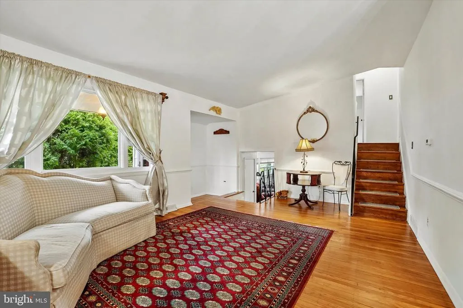
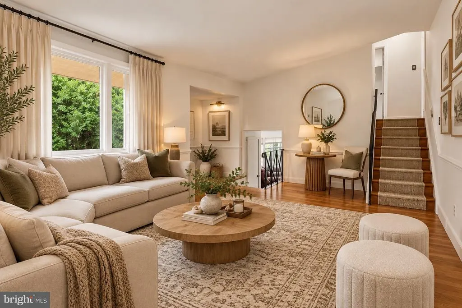
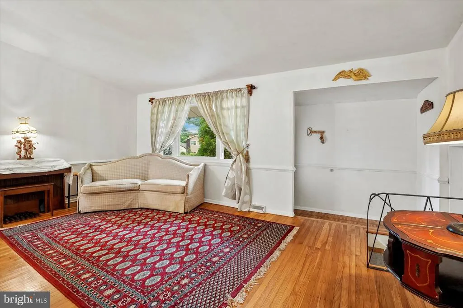
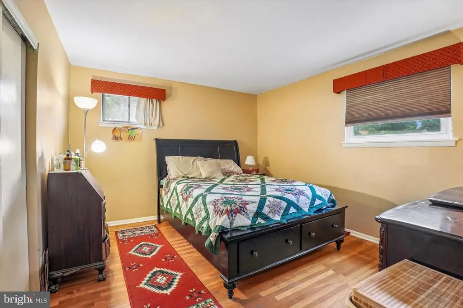
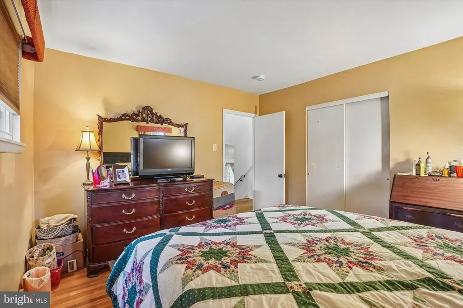
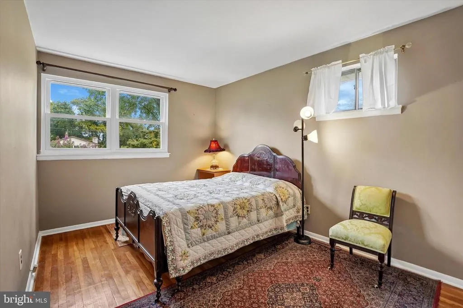
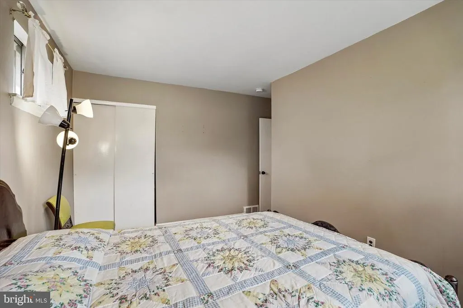
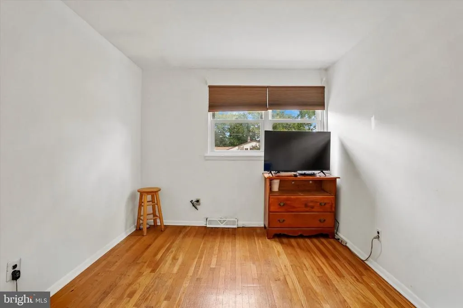
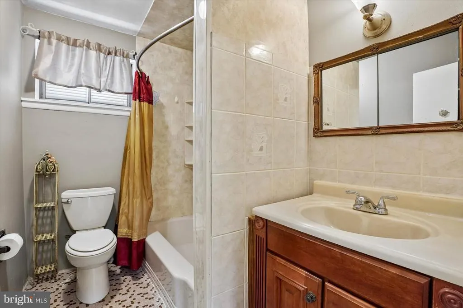
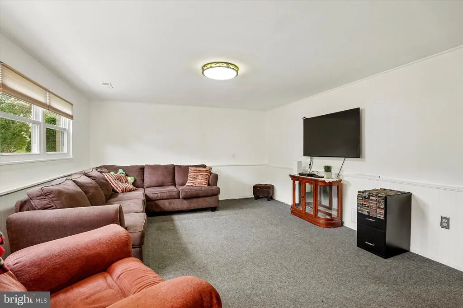
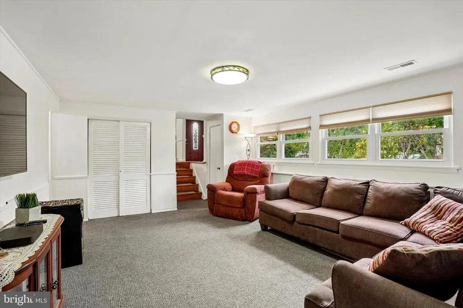
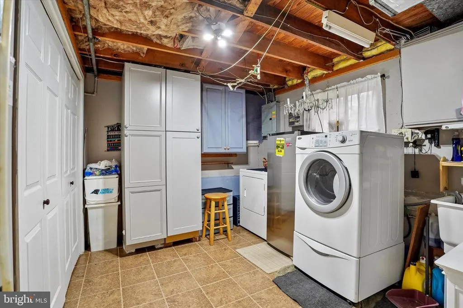
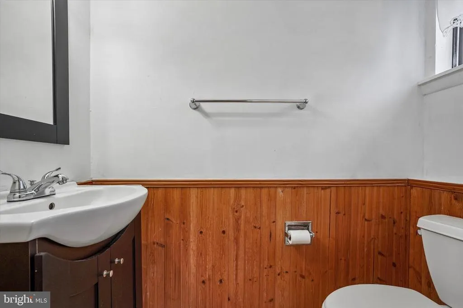
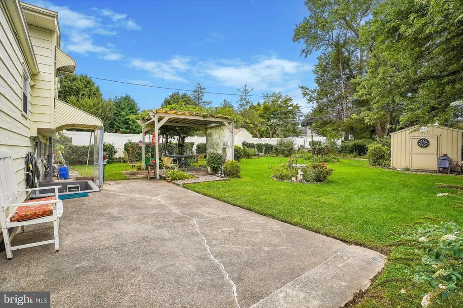
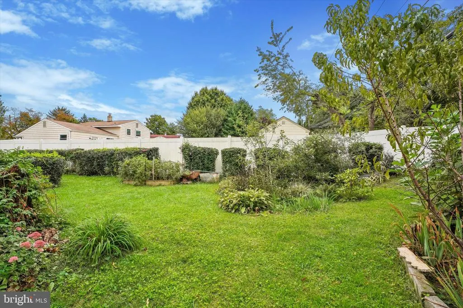
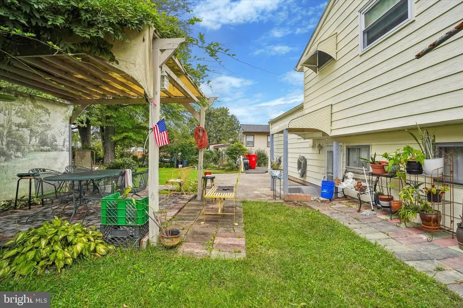
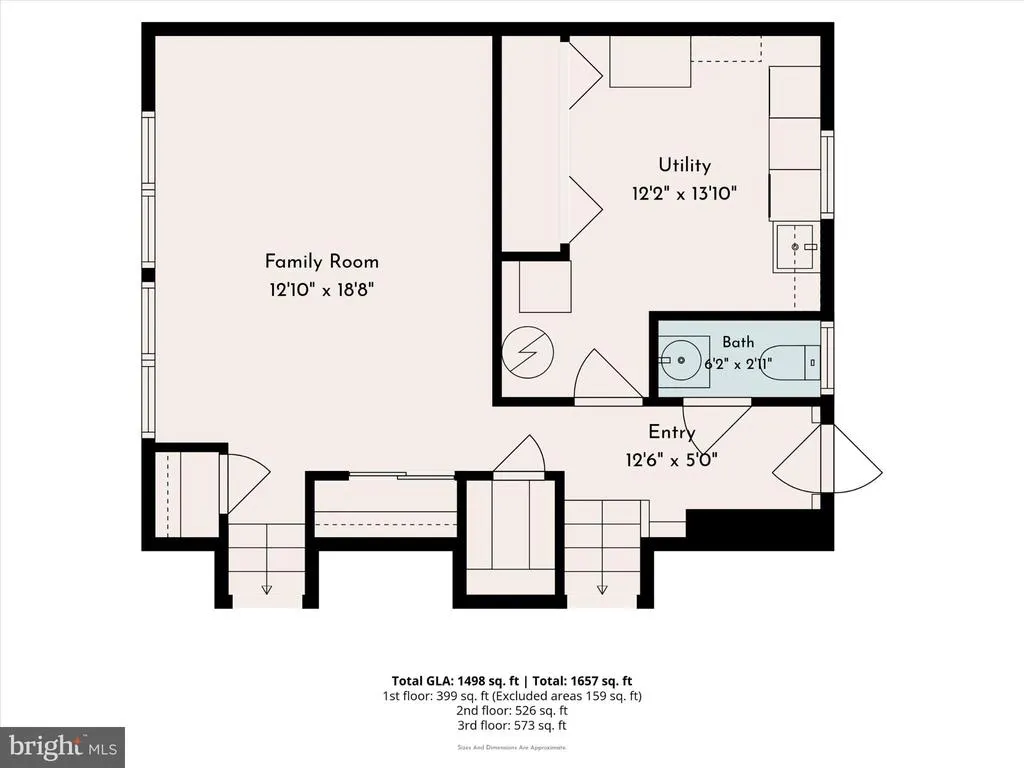
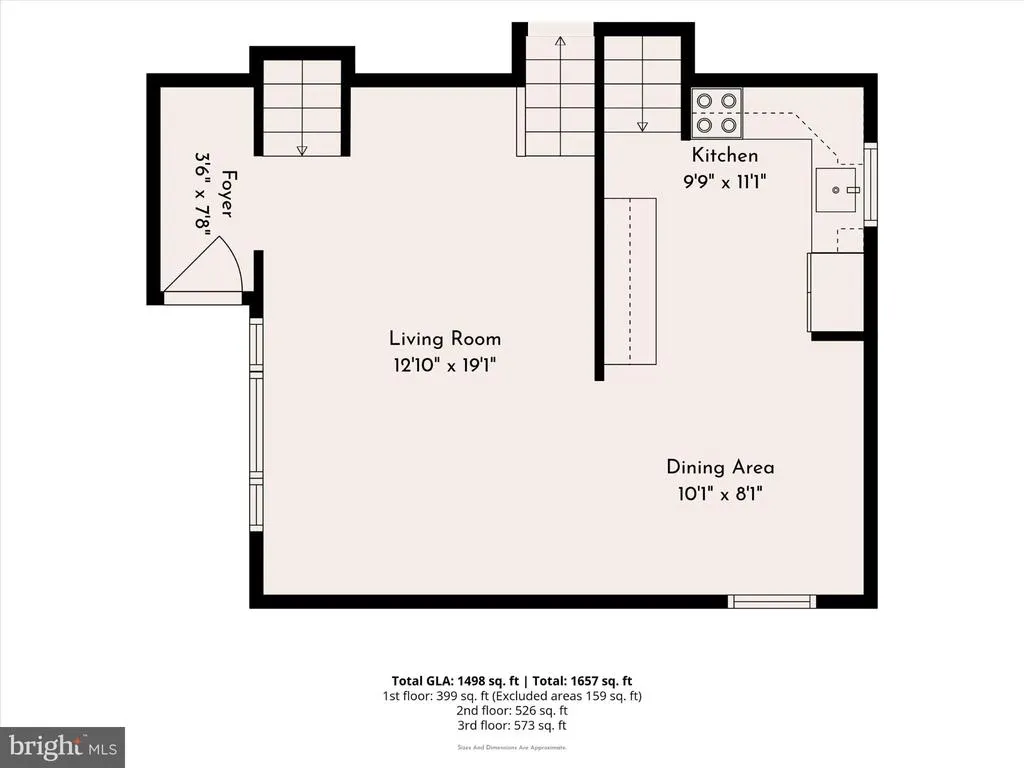
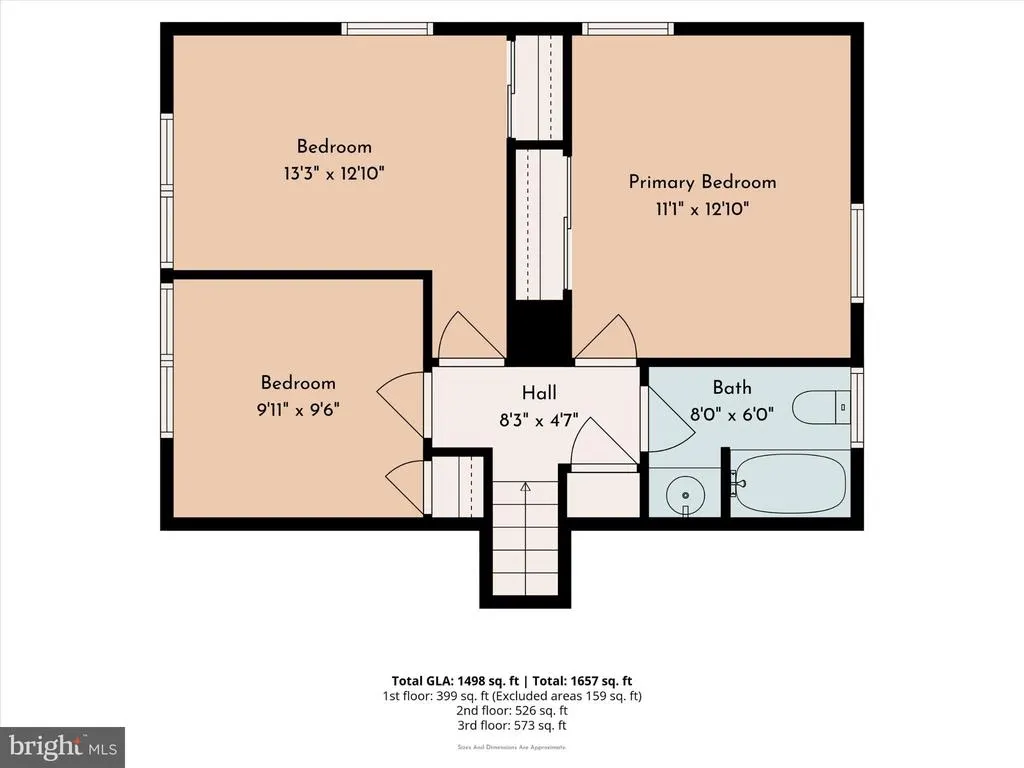
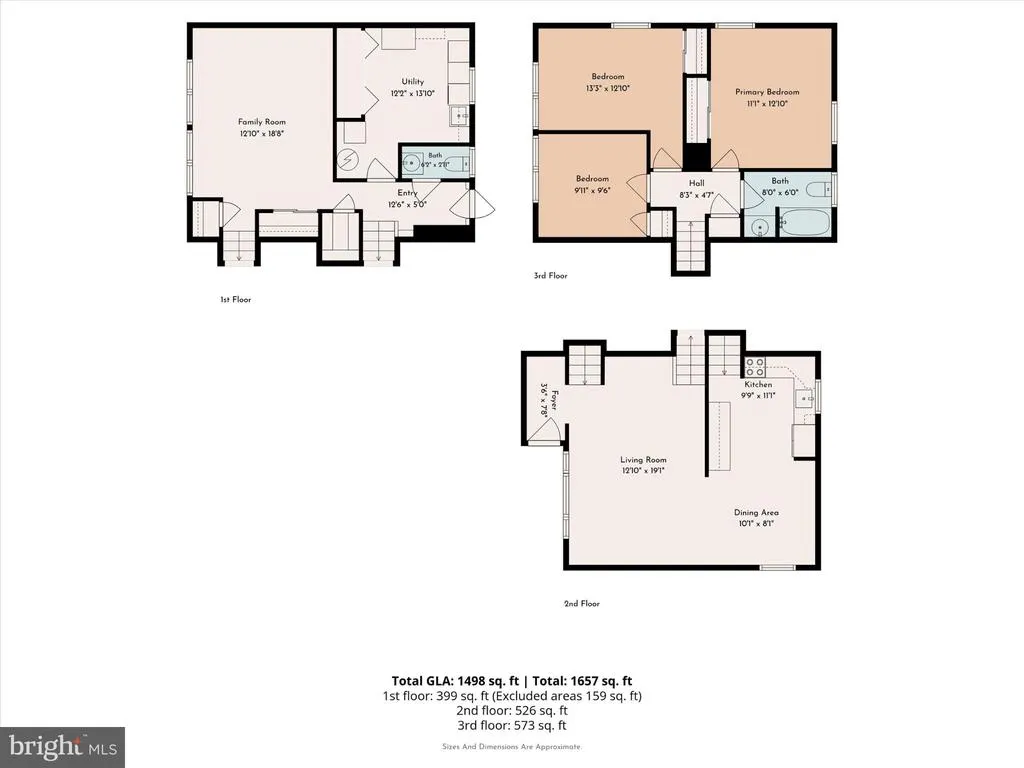
Welcome to 1072 Fitch Place, a move-in ready, 3-bedroom, 1.5-bath home in the established Hartsville Park neighborhood of Warminster, PA, within the Centennial School District. Featuring original hardwood floors, high ceilings, a finished lower level, and a spacious quarter-acre backyard, this home offers comfortable living both inside and out. Step inside, and the high ceilings immediately catch your attention, creating an open, airy feel throughout the main living area. A large bay window welcomes natural light into the living room, while beautiful original hardwood floors add warmth and character. The open main level flows into the dining area and kitchen, offering a comfortable layout for everyday living and gathering with family and friends. Upstairs, you'll find three bedrooms and a full bathroom, conveniently located together. Just a few steps down, you'll discover even more room to spread out! The finished lower level adds approximately 540 square feet of additional living space, with an entire wall of windows bringing in plenty of natural light. Whether you're looking for a second family room, a cozy den, a playroom, or a home office, this versatile space offers plenty of flexibility. A convenient half bathroom and separate laundry and storage area complete this level. Outside, enjoy a level, quarter-acre backyard lined with established plantings that provide a sense of privacy. A concrete patio and separate brick patio with a covered trellis offer multiple spaces to enjoy the outdoors. Established fig plants, an apple tree, and a peach tree add a little extra charm, while a storage shed provides convenient space for gardening tools and outdoor equipment. Located in Warminster Township, Bucks County, this home offers easy access to local parks, shopping, dining, and everyday conveniences. Weis Markets is within walking distance, and SEPTA's Warminster Line provides a nearby public transportation option. Freshly painted and ready for its next owner, 1072 Fitch Place brings together spacious living areas, original character, a bright finished lower level, and a generous backyard in a convenient Warminster location. Schedule your showing and experience it for yourself!
| Price History | |
|---|---|
| 10/16/2026 | Listed $469,900 |
| 11/4/2026 | 4$455,000 |
General Features
| Living Area | 1632 |
|---|---|
| Sewer | Public Sewer |
| Heating | Forced Air |
| Cooling | Central A/C |
| Possession | Negotiable,0-30 Days CD,31-60 Days CD |
| Roof | Pitched |
| Appliances | Built-In Microwave |
| Zoning | R2 |
| Patio/Porch Features | Patio(s) |
| Architectural Style | Traditional |
| Construction Materials | Aluminum Siding |
| School District | CENTENNIAL |
| Exclusions | Refrigerator,deep freezer |
| Year Built | 1960 |
| Levels | 2 |
| Tax Year | 2026 |
| Ownership | Fee Simple |
| Cool Fuel | Natural Gas |
| Accessibility | None |
| County | BUCKS |
| New Construction | No |
| Property Type | Residential |
| HOA | No |
| Subdivision Name | HARTSVILLE PARK |
| Garage Y/N | No |
| Water Access Y/N | No |
| Other Structures | Above Grade,Below Grade |
| Full Baths | 1 |
| Status | ACTIVE |
| Directions | From the North: Take York Road (Route 263) South toward Warminster. Turn left onto Toll House Lane,then turn onto Fitch Place. Continue to 1072 Fitch Place. From the South: Take York Road (Route 263 |
| City | WARMINSTER |
| Disclosures | Prop Disclosure |
| Senior Community Y/N | No |
| MLS Area | Warminster Twp (10149) |
| Lot Size Units | Square Feet |
| Lot Size Square Feet | 10800.00 |
| Tax Assessed Value | 20400.0 |
| Tax Annual Amount | 4741.0 |
| Home Warranty Y/N | No |
| Structure Type | Detached |
| Condo/Coop Association fee Y/N | No |
| Bathrooms Count Main Level | 0.00 |
| Price Per Sq Ft Total AG | 416.67 |
| Acceptable Financing | Cash,Conventional,FHA,VA |
| Lease Considered Y/N | No |
| Vacation Rental Y/N | No |
| Total SQFT | 1632 |
| Standard Status | Active |
| Year Built Source | Assessor |
| Tax Lot | 243 |
| Association Recreation Fee | No |
Interior Features
| Interior Amenities | Kitchen - Eat-In |
|---|---|
| Heating Fuel | Natural Gas |
| Basement | Windows,Fully Finished |
| Flooring | Wood,Vinyl |
| Hot Water | Natural Gas |
| Basement (Y/N) | Yes |
| Heating Y/N | Yes |
| Window Features | Vinyl Clad |
| Fireplace Y/N | No |
| Above Grade Finished Area | 1092 |
| Half Baths | 1 |
| Central Air Y/N | Yes |
| Total Bedrooms | 3 |
| Below Grade Finished Area | 540 |
| Room Type | Living Room,Dining Room,Kitchen,Basement,Laundry |
| Below Grade Finished Area Unit Type | Square Feet |
| LivingAreaSource | Estimated |
| Laundry Type | Lower Floor |
| Below Grade Finished Area Source | Estimated |
| Bedrooms Count All Upper Levels | 3 |
| Bedrooms Count Upper Level 1 | 3 |
| Bathrooms Half Lower Level 1 | 1 |
| Bathrooms Half All Lower Levels | 1 |
| Bathrooms Full Upper Level 1 | 1 |
| Bathrooms Full All Upper Levels | 1 |
| Bathrooms Count Upper Level 1 | 1.00 |
| Bathrooms Count Lower Level 1 | 1.00 |
| Bathrooms Count All Upper Levels | 1 |
| Bathrooms Count All Lower Levels | 1 |
| Above Grade Finished Area Source | Estimated |
| Above Grade Finished Area Unit Type | Square Feet |
| Total Baths | 2 |
Exterior Features
| Exterior Amenities | Sidewalks |
|---|---|
| Pool | No Pool |
| Fencing | Partially |
| Lot Features | Level,Rear Yard |
| Water Source | Public |
| Type of Parking | Driveway |
| Foundation Details | Block,Crawl Space |
| Water View Y/N | No |
| Lot Dimensions | 75 X 144 |
| Lot Size Acres | 0.25 |
| Lot Size Source | Assessor |
| Waterfront Y/N | No |
| Land Assessed Value | 4400.00 |
| Navigable Water Y/N | No |
| Water Oriented Y/N | No |
Room Details
| Room | Dimensions | Level | Flooring | Details |
|---|---|---|---|---|
| Basement | Lower 1 | |||
| Dining Room | Main | |||
| Kitchen | Main | |||
| Laundry | Lower 1 | |||
| Living Room | Main | |||
| Living Room | Lower 1 |
Amenities
- Foreclosure
- Views
- Short Sale
- New Construction
- Adult 55+
- Lease To Own
- No HOA Fees
- Furnished
- Primary On Main
- Air Conditioning
- Seller Finance
- Green
- Fixer Upper
- Horse
- Golf
- Fireplace
- Deck
- Garage
- Basement
- Pool
Property vs Single Family Average in 18974
Price
Taxes
Year Built
Visits
 © BRIGHT, All Rights Reserved
